


Perched in one of Perth’s northern coastal suburbs, this five-level home makes the most of its Indian Ocean and valley views and is designed for a close-knit family of three generations.
Designed by Bacic Group in consultation with Chindarsi Architects, it was built using an alternative construction method and is elegant yet relaxed, with naturally lit spaces and seamless indoor-outdoor living.
The brief
Bacic Group director and builder Drago Bacic says the owners, the Macleods, wanted a minimalist beach house that was understated but had a unique edge.
“We’ve developed a briefing process that helps reveal a client’s style and personality and tells us how adventurous we can be with the design,” he says.
“This is a house that is always full of people. The home needed an effortless connection between the indoors and outdoors for easy entertaining while also accommodating three generations.”
Building on a steep site
The block slopes more than seven metres down from the street. Drago says taming the site was made easier by using Bacic Group’s own bWall insulated concrete walling system, which was used to build the house, the extensive retaining, the basement and even the pool.
“The Macleods helped us pioneer this method of concrete construction, which allowed us to achieve sleek, long spans without the clunky nature of bricks and columns,” Drago says.

“The walls were formed and the concrete poured on site, allowing us to achieve a stronger, superior finish in a fraction of the time it would have taken using traditional building methods.”
The system is delivered flat-packed and can be cut to any shape on site or pre-made to drawings. It is put up one sheet at a time, so reinforcement and services can be fixed accurately without chasing walls.
“Concrete delivers lower life-cycle costs than many other materials by minimising ongoing repairs and maintenance. It lasts,” Drago says. “Insulated concrete walls are also thermally and acoustically superior to brick.”
Inside the home
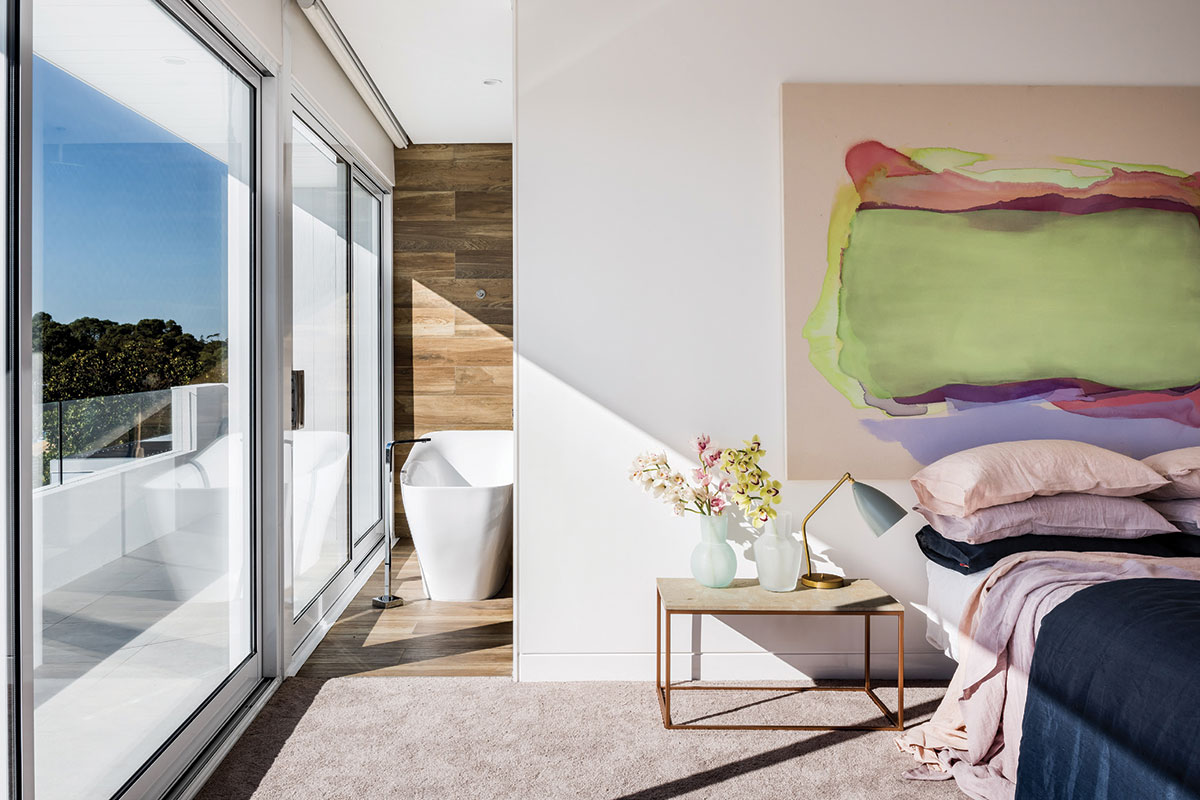
The home has a minimal colour palette, so the art and furnishings take centre stage. White walls and pale honed concrete keep the spaces bright and calm, while natural light changes the mood of each room through the day.
“It’s a sophisticated beach house with a nod to international style, where comfort is key,” Drago says. “The home is modern but warm, with a casual elegance and bright, day-lit open spaces defined by the extensive use of white, lightly honed concrete.”
Indoor-outdoor living
Terraces, decks, balconies and courtyards give every room a view. “We paid special attention to seasonal variations in the quality and direction of light and the flow and integration of interior and exterior spaces,” Drago says.
“The thing I love about the design is the white polished concrete that flows seamlessly from the entry bridge, through the oversized pivot door and through to the back of the home, which opens on to a generous outdoor deck and lap pool.”
Custom details include the staircase, decorative screen, 2m-wide front door, cantilevered front elevation, entry bridge and concrete letterbox.
A true family home
Owner Sue Macleod says she loves her new home. “We’re down to earth and wanted a minimalist beach house that our family and friends would feel comfortable in. They’ve created that for us,” she says.
“Friends, family and neighbours who visit all comment on the wonderful feel the house exudes – welcoming, comfortable and functional, with a definite wow factor.”
Explore more at Home Base Design & Build Centre
Plan your visit: Browse our centre displays and showrooms.
Learn more: Find out about the Planning & Design Masterclass.