


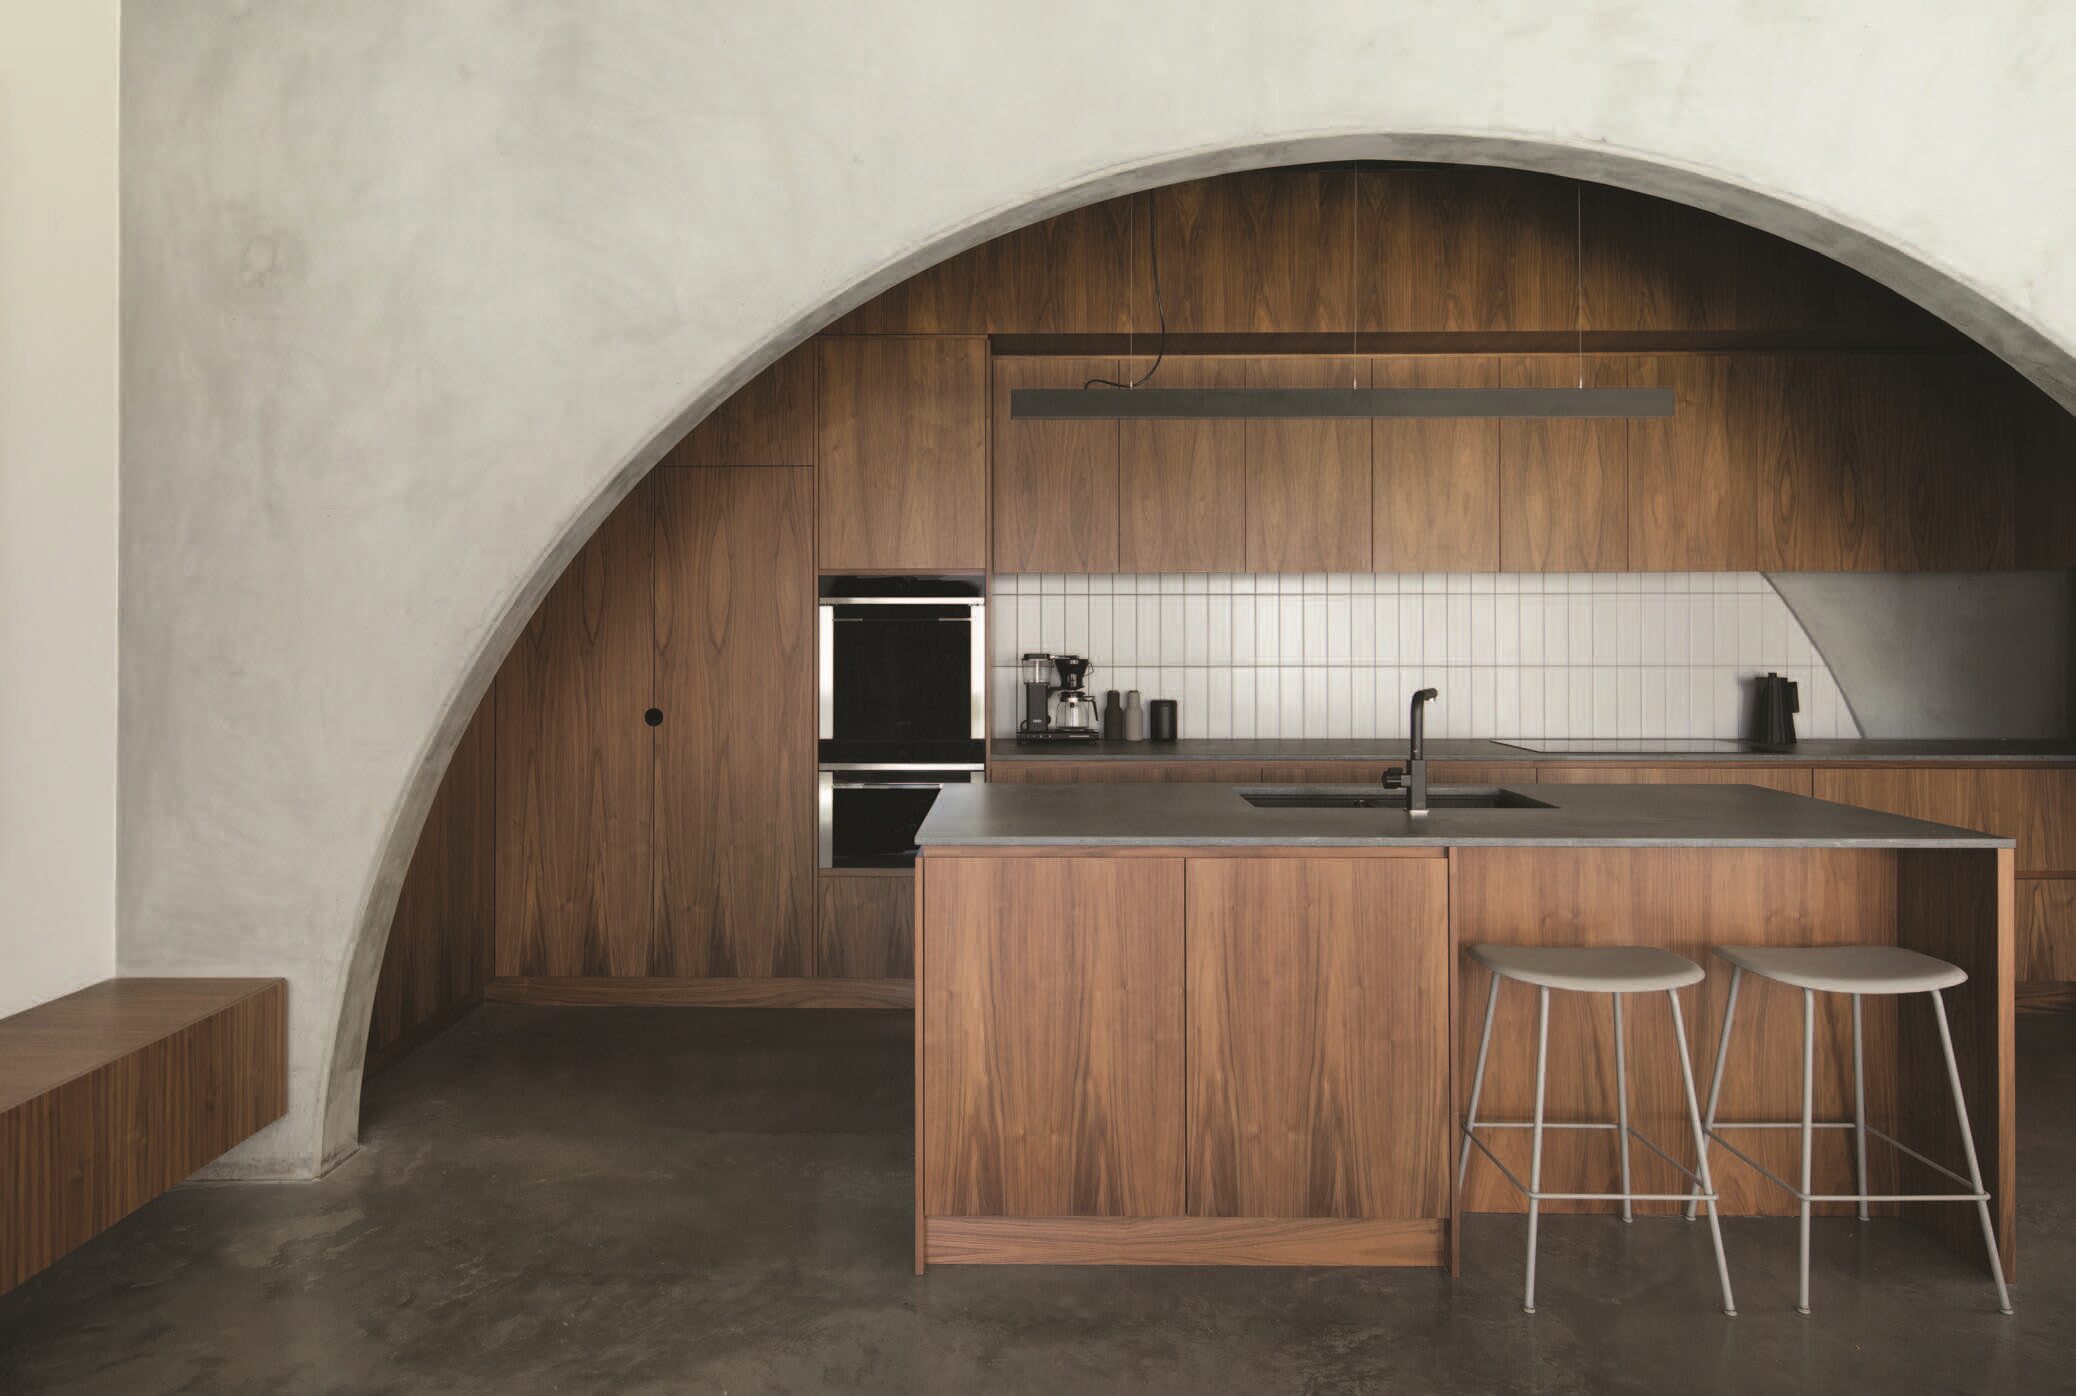
Functional art is not a description usually given to a family home, but it is the only way to describe this remarkable North Perth residence. Designed by Perth architect Nic Brunsdon, the home sits on a small block but packs a punch in both looks and practicality.
With arches making a big comeback in the design world, Nic wove graceful curves through both the exterior and interior. The result feels futuristic and historic at the same time.
Built from precast concrete
Built for a family wanting to move closer to the city, the home uses precast concrete panels, which saved both time and money without compromising the design.
With interest in alternative building methods growing in Perth, the home attracted plenty of attention from locals and the wider design world, including Grand Designs Australia, which featured it in an episode.
Built by Collier Homes on a difficult block with limited access, the main structure consists of eight large concrete panels arranged to form a grid.
On the ground floor, the panels are positioned to create layers of increasing privacy from the street to the most private rooms. On the upper floor they face the opposite direction, locking together through notches designed to connect with one another.
Part of the brilliance of the design is that the concrete is both the structure and the finish, left raw and exposed. As well as being a thoroughly modern look, this kept costs down by reducing the number of trades needed.

Arches throughout
The large panels are punctuated by two types of arch, creating feature doorways and windows. They answered a request from one of the owners, who had fond childhood memories of their grandparents’ home.
Smaller arches form doorways between rooms on the ground floor, and these line up to create an uninterrupted line of sight through the home.
The arch shape repeats in the windows, a striking bookshelf and the headboard in the main bedroom. Timber is another key material, appearing on the staircase balustrade, in the kitchen and across a range of built-in cabinetry.
The concrete remains the hero, its neutral tone contrasting with polycarbonate sheeting used to soften the harsh light through the windows. Carefully chosen artworks and furniture add soft pops of chalky colour to the muted palette.

Trusting the design team
With a lifelong interest in design, architecture and art, the owners knew they wanted a home that was inspired, progressive and beautiful.
Both have European heritage and an appreciation for timeless buildings. When they briefed Nic, they were leaning towards a home that nodded to Brutalism, with clean lines and angles.
They put their trust fully in the design team, believing that sometimes you have to hand over to the experts to achieve something extraordinary. When the design proposal featured arches heavily, it took a little while to adjust to the idea, but they were soon fully invested.
“The arches are probably my favourite feature,” owner Kasi says.
She had seen plenty of arches in family homes in Europe and soon found this modern take refreshing. What she loves most is that the home keeps surprising her.
“To this day, I walk through and get surprised by all the angles and I see something different all the time and that is rare,” she says.
Award winning design
The result is a sensory playground, with an unexpected mix of textures that rewards a closer look. The home won best new house and interior at the 2020 WA Architecture Awards and was shortlisted for Best New House Under 200m² at the Australian Houses Awards.

Explore more at Home Base Design & Build Centre
Plan your visit: Browse our centre displays and showrooms.
Learn more: Find out about the Planning & Design Masterclass.