


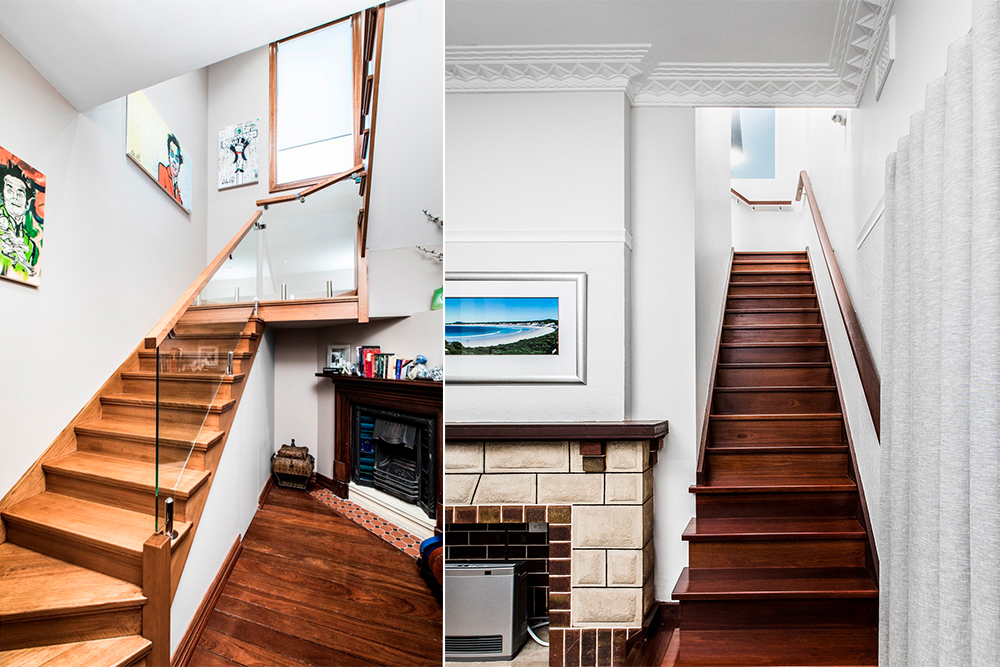
When planning a second storey addition, one of the most important design decisions – and one of the most often overlooked – is the windows. A second storey can open up your floor plan, add living space and give a growing family room to breathe. But poorly placed windows, or too few of them, can still leave the new rooms feeling cramped. It is a mistake many people only notice once they are living in the space.
Windows and doors affect the look of your home inside and out, and their style and placement make a big difference to how the finished addition feels.
If you are in the early planning stages, here are six things to consider to help your second storey feel bigger, brighter and more comfortable.
1. Choose windows that suit the room and the house
Think about the space each window will sit in. Rooms with high ceilings can feel even bigger with clerestory windows, while a tall, narrow window can frame a view in a stairwell and bring in more light.
Work with your designer to choose window styles that make the most of each room’s best features while reflecting the architectural character of the outside of your home.
2. Spend where it counts
Get the most from your budget by focusing on the windows in your most-used spaces, where function and appeal matter most. That might mean a large picture window, an unusual shape or a different frame material, depending on how the room is used and how the window looks from outside. Upper-level windows are rarely obstructed, so it pays to invest where they deliver the most.
3. Mix large and small windows
If your addition includes living areas and bedrooms, larger areas of glass can take advantage of good orientation, daylight, views and winter warmth.
Small windows have their place too. A west-facing bedroom overlooking neighbouring properties might use small, high windows that let in plenty of light while keeping privacy and limiting heat gain.
4. Bring in more daylight
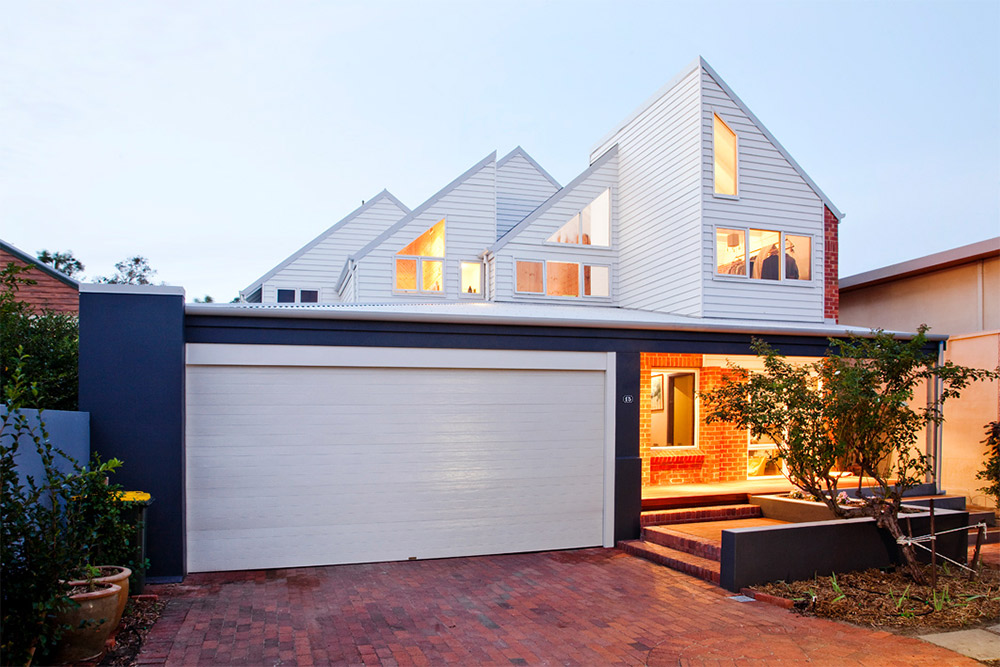
Many older homes were built without enough natural light, so the lights stay on even on a sunny day. Windows up among the treetops can fill a second storey with light and make it a space you want to spend time in.
When drawing up plans with your designer or builder:
- Place the main windows facing north. They get the best light, the most winter warmth and, with the right eaves, protection from summer sun.
- Choose window shapes that spread light well. Tall, narrow windows give a narrow band of light, while horizontal windows spread it wider.
- Place windows higher on the wall to push light deeper into the room. Floor-to-ceiling windows can also be a striking feature that makes a room feel larger.
- Where possible, put windows on more than one wall for more even light.
- Choose interior finishes that help – wall and ceiling colours, window treatments and frame colours all affect how light moves through a room.
5. Plan for breezes and comfort
Some window types are both stylish and practical. Louvres are a popular choice for cross ventilation, letting air flow naturally through the home.
Window size and position can make the difference between a comfortable upper level and one that overheats in summer. Where you can, orientate the addition to catch prevailing breezes, and consider louvres across the upper level so air can move freely.
Think about how air will move across each room, too. Windows placed only up high send air along the ceiling, which does little to cool the people below.

6. Balance views and privacy
If you are building up to capture a view, plan window size and placement around it, and avoid needing window treatments that block it. A horizontal window in a north-facing living area can frame a panoramic view and keep the room comfortable.
Privacy matters just as much. Second storey additions often look over neighbouring backyards, and the Residential Design Codes set rules on overlooking. Frosted glass is one solution, but careful placement – such as short, high windows in a bedroom or a vertical window with a limited outlook – can meet the rules while still letting in plenty of light.
Bringing it together
Whatever the project, it is important to have your builder and window specialist working together from the start. Whether your addition is modern or in keeping with an older home, the windows need to tie the new and existing parts together so the addition looks seamless.
Good window design can make a second storey both a showpiece and a pleasure to live in.
Explore more at Home Base Design & Build Centre
Plan your visit: Browse the displays in Windows, Doors, Door Hardware & Double Glazing.
Learn more: Find out about the Planning & Design Masterclass.
This article was provided by Jason Windows. Visit the Jason Windows display at Home Base Design & Build Centre or go to jasonwindows.com.au.