


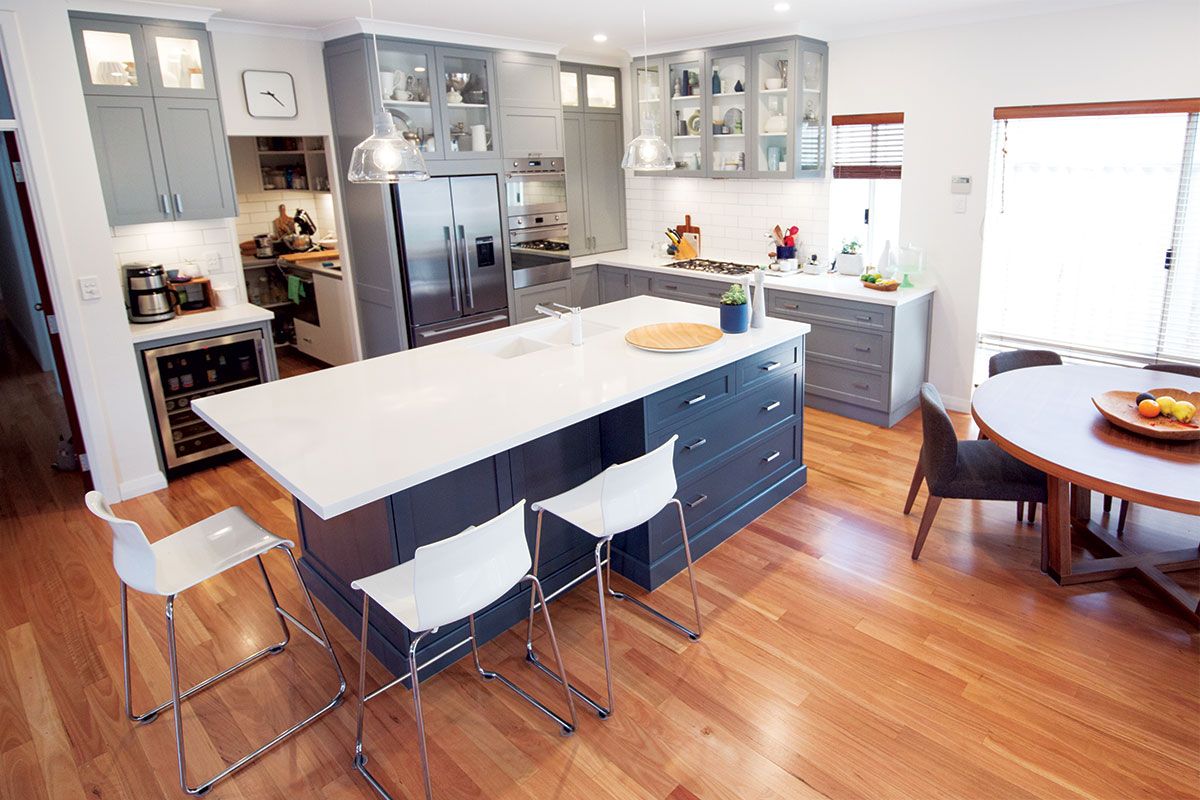
Many homeowners dream of updating their kitchen to make everyday living and entertaining easier. But there is often something in the way – budget, disruption or simply not knowing how to turn the dream into a reality.
As Renae and Stuart Nahajski’s three children grew older, it became obvious their kitchen needed to grow with the family.
Planning the renovation
“We were planning to put on a second storey, also to cater for the kids, and thought we’d do the kitchen at the same time,” Renae says.
“All cabinets, benchtops and appliances needed to be replaced. We also wanted to explore the option of a scullery and to keep as much of the existing footprint as it was in order to save money.”
Renae says having a professional team to guide the process was the smartest decision the couple made.
“The aesthetics of the kitchen stayed the same throughout but the scope of the works changed a lot,” she says. “You need to have someone there with experience to make sure you’re able to see the big picture, and now I could honestly say I wouldn’t change anything.”
Living through the build
The couple were initially worried about the upheaval. “Before we started, we were stressed about the entire project – the dirt, the mess and having strangers in the house,” Renae says. “We were also concerned that other parts of the house would be damaged.
“We needn’t have worried. The crew could not have been more respectful or tidier.”
A kitchen that works for the family
A large island bench holds the sink and gives the family a place to gather at mealtimes and before school and work.
It also contains a huge amount of storage, including a hidden cupboard for seasonal items that are only needed a few times a year.
“My favourite element is the function and flow of the kitchen and how easy it is to cook and entertain in it now,” Renae says. “We love all the storage and the practical placement of the appliances. It is easy to pack and unpack the dishwasher because of thoughtful planning.”
Lessons from Renae and Stuart’s renovation
- Plan for the future. They timed the kitchen with a second-storey addition, so the whole home was designed around a growing family.
- Work with your existing footprint. Keeping plumbing and walls largely where they were helped control costs.
- Bring in a professional designer. An experienced team keeps the big picture in view when the scope changes – and it usually does.
- Design storage for how you live. A hidden cupboard for seasonal items keeps everyday spaces clear.
- Think about the workflow. Placing appliances where you use them makes cooking, entertaining and even unpacking the dishwasher easier.
- Be flexible. Expect some changes along the way and stay focused on the result.
Explore more at Home Base Design & Build Centre
Plan your visit: Browse the displays in Kitchen Designers.
Learn more: Find out about the Planning & Design Masterclass.